Chicago Architectural Services
Neri Architects offers full architectural services in Park Ridge, Chicago, and the suburbs, from the first feasibility study to the final permit and construction.
Neri Architects utilizes energy efficiency principles to create an integrated design approach that explores relationships with the natural environment.
As your architect, we are your partner and consultant, dedicated to your success throughout all phases of your project. We are problem solvers who provide you with the creativity and building expertise to make your next project an extraordinary work of art.
Our team of architects will guide you through the maze of building codes and zoning ordinances as well as various design possibilities and construction options. We help you explore new ideas and achieve your project goals. We analyze the design requirements and work with you to oversee the development of your project according to your budget and schedule.
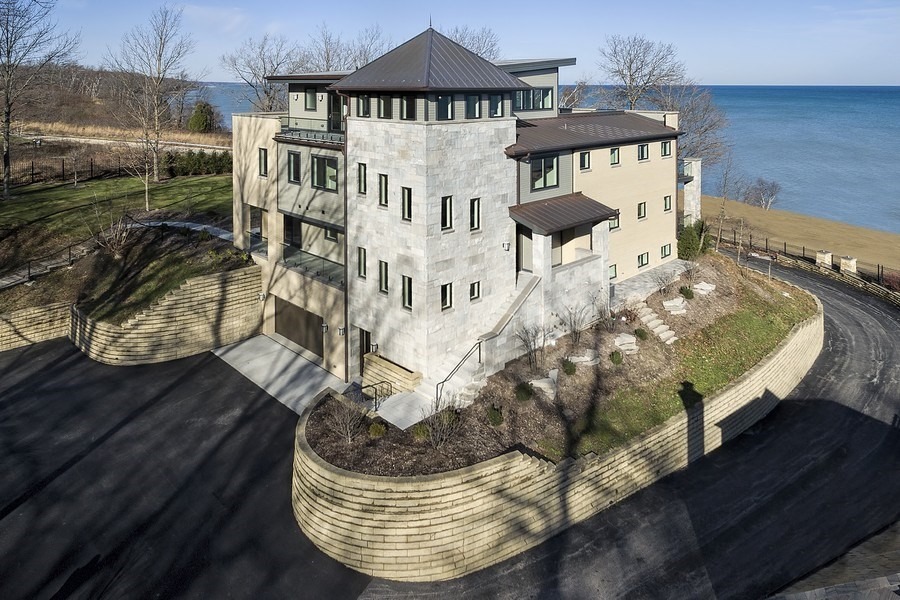
Working in concert with our clients, we create structures that inspire people. Our goal is to balance form and function that reflects each building’s unique character. With expertise in a variety of architectural styles, we effectively incorporate our design into each project’s individual surroundings.
Neri Architects has extensive experience in a range of building types, including large mixed-use structures, corporate offices, warehouses, medical offices, and single and multifamily residential.
Neri Architects has extensive experience in multiple disciplines, including the following service areas:
- Feasibility Studies: We look at a property, the zoning, and your goals to tell you what can be built and whether the project makes sense before you spend money on full drawings.
- Program Analysis: We work out the rooms, spaces, and square footage your project needs, so the design starts from how you will use the building.
- Land Planning and Site Design: We lay out buildings, parking, access, and open space on your lot to make the best use of the land and meet local rules.
- Building and Zoning Research: We research the building codes and zoning ordinances that apply to your property so there are no surprises at plan review.
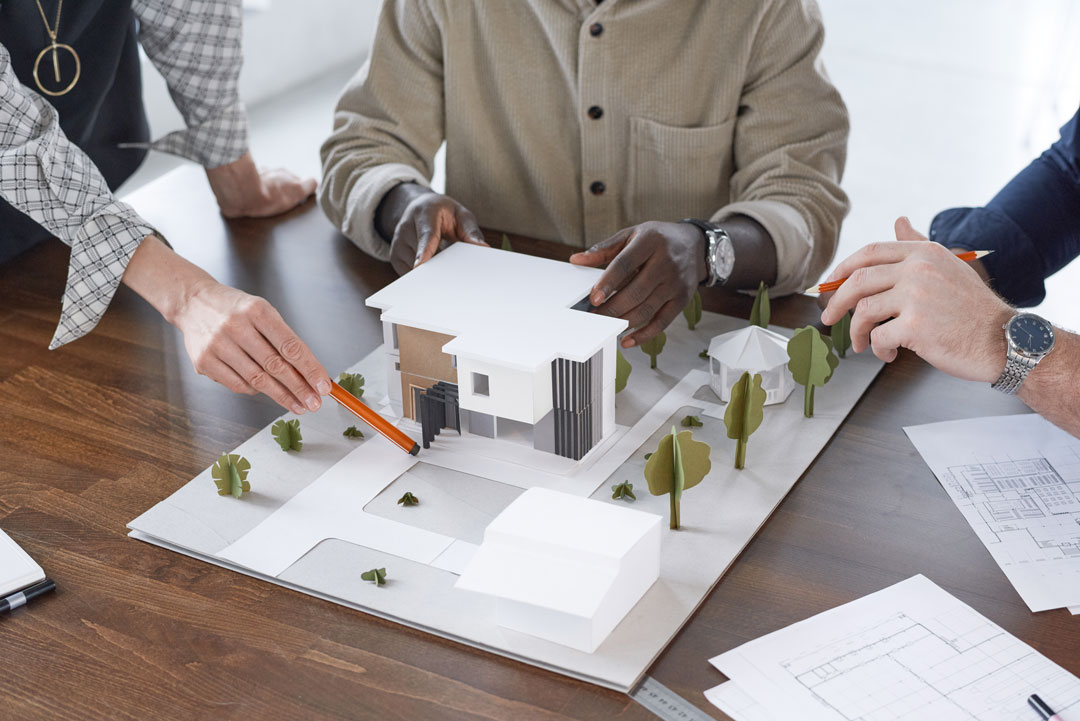
- Conceptual Design: Early sketches, floor plans, and renderings that let you see and react to the direction of the project before details are locked in.
- Building Design: Full architectural design of new buildings, additions, and renovations for homes, multi-family, mixed-use, and commercial properties.
- Construction Documents: Complete drawings and specifications your builder needs to price and build the project, and the city needs to issue a permit.
- Permit Procurement: We submit drawings, respond to plan review comments, and represent you at municipal meetings until the permit is issued.
- Project Administration Services: We keep the paperwork, schedules, and communication between owner, builder, and consultants organized from start to finish.
- Project Management Services: We track budget, schedule, and progress during construction and help solve problems as they come up on site.
- Developer Assistance Services: Help for developers with site selection, entitlements, unit mix, and design that supports the numbers on a project.
- Forensic Analysis and Expert Witness: Investigation of building problems and failures, written reports, and expert witness testimony for legal matters.
- Interior Architecture: Design of interior layouts, finishes, stairs, kitchens, baths, and built-ins that fit the architecture of the building.
Have A Custom Project In Mind?
We Listen, Then Design.
Our Clients Are The Best!