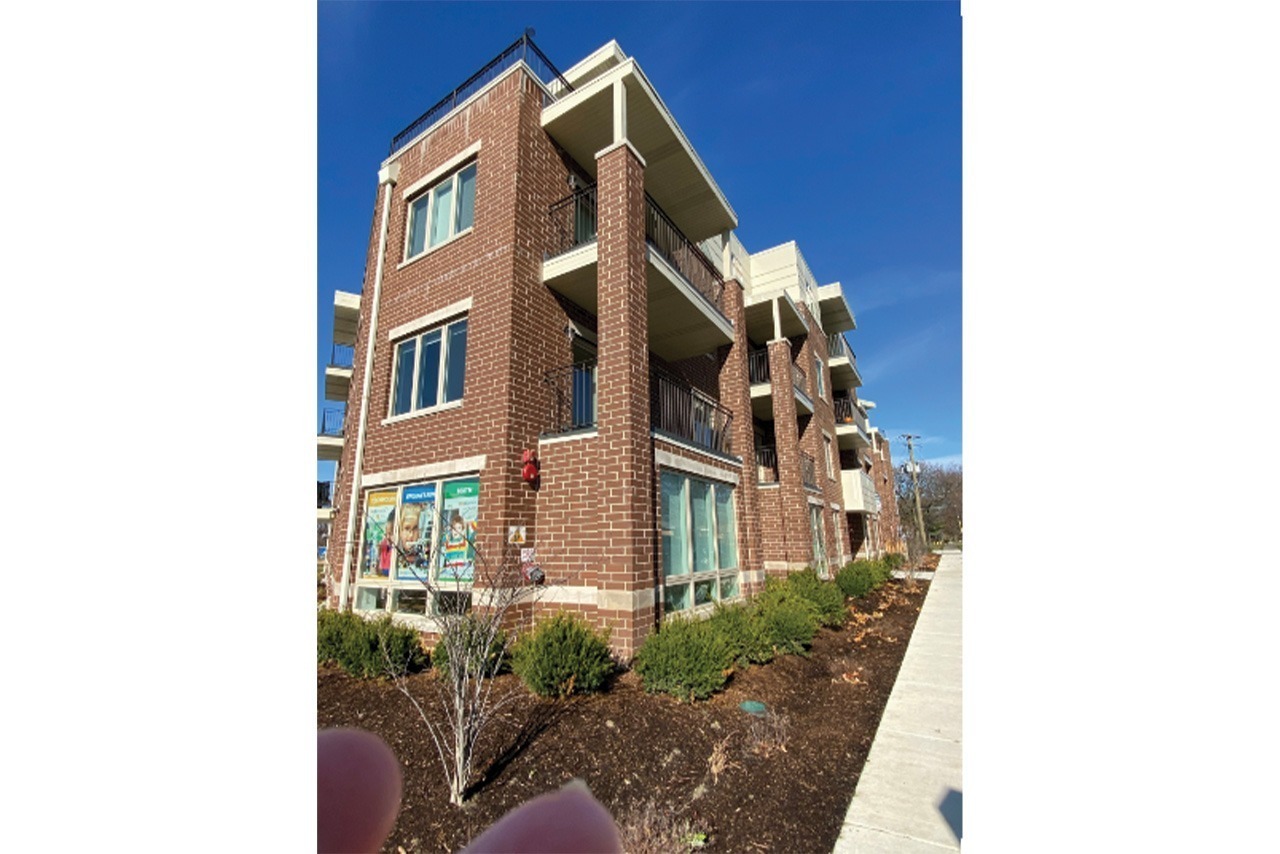
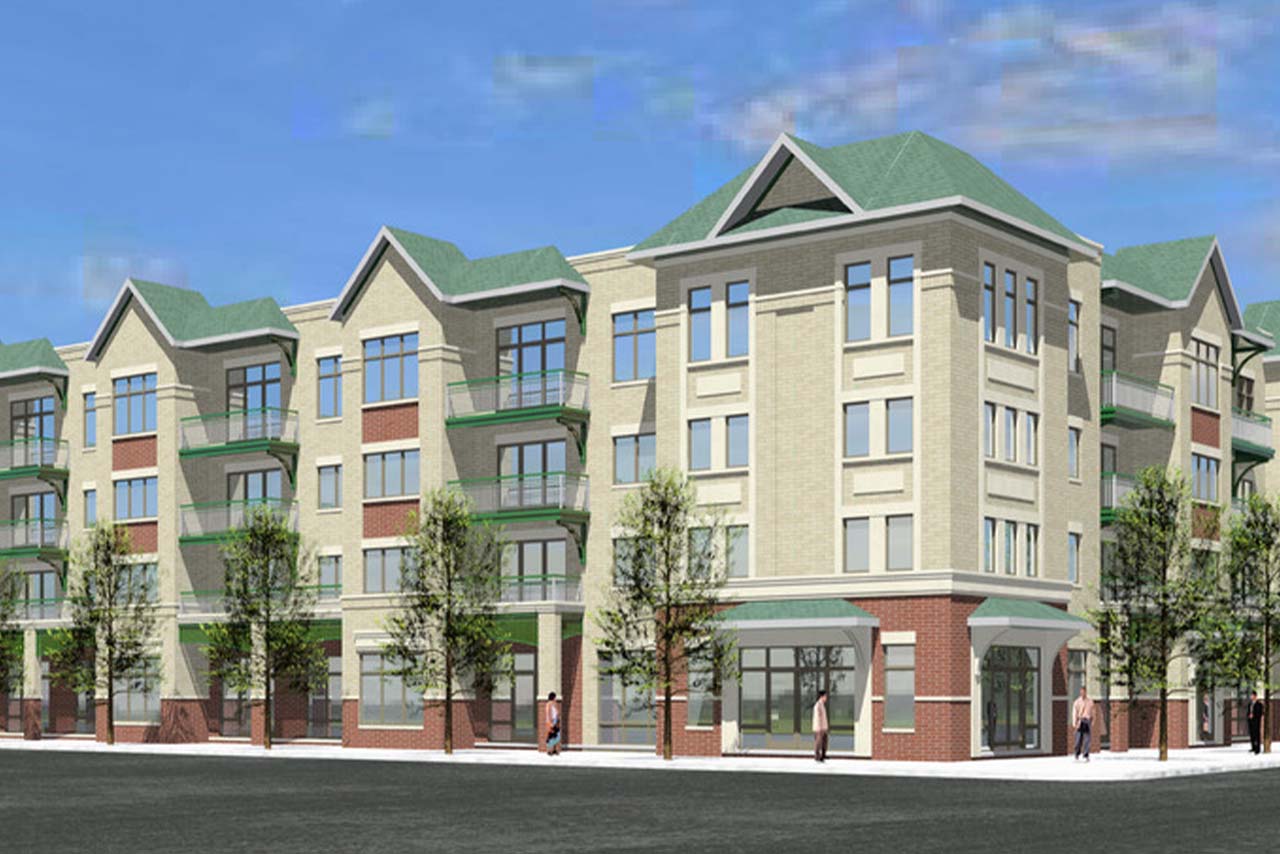
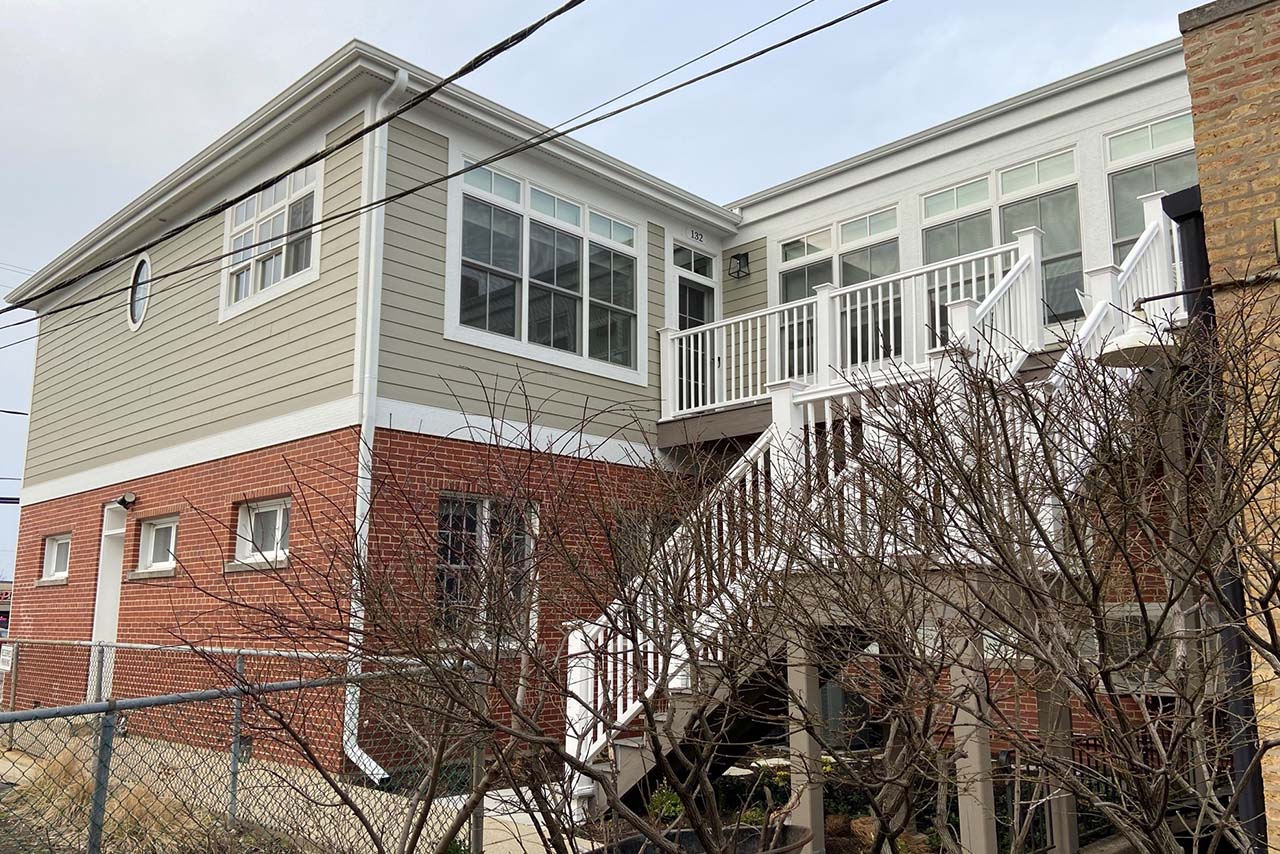
It was a pleasure working with Neri and Michael. They came up with wonderful design. Worked patiently with us, made all the changes we requested. Very professional.
H. Ghalib 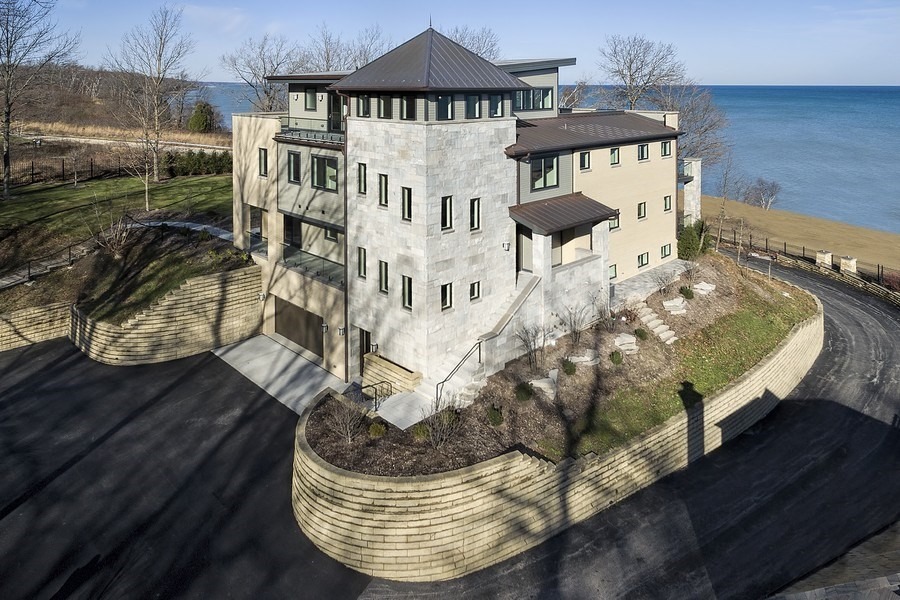
Neri Architects is our go to architectural team in Chicago. Thoughtful design and helpful thru the entire build process. We have worked with Neri on a variety of projects including small residential rehabs to major commercial renovations.
Rockwell Partners 
Raymond and the entire team always done a fabulous job of determining what we really needed and then produced outstanding original design! Would recommend without a reservation!
Galyna Saltkovska 
In our town, the city review process is daunting and may take multiple iterations if the style and rules are not followed. Neri took ownership of the whole review and permitting process and received approval on the first attempt. We were very pleased with the team at Neri.
Nikkie Forsythe